 View larger
Ranch concept
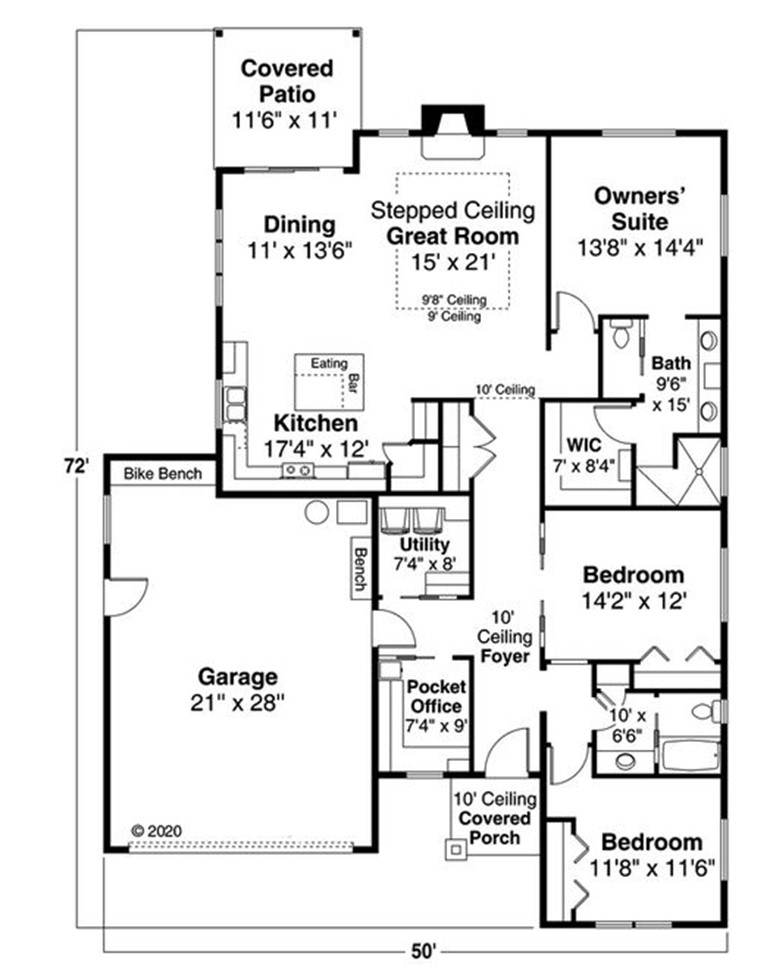
The Horizon Haven
A compact ranch concept organized around an open great room and an attached garage.
Customize this plan → 262-995-5965
Ranch home concepts
Browse ranch layouts that can provide a practical starting point for your new home. Creekview can help adapt the layout, finishes, and construction details to your property and priorities.
Discuss your new homeA better starting point
These plans are design concepts, not final permit or construction documents. Dimensions, structure, code requirements, site conditions, and selections must be reviewed for each project.
Available concepts
View largerRanch concept
A compact ranch concept organized around an open great room and an attached garage.
Customize this plan →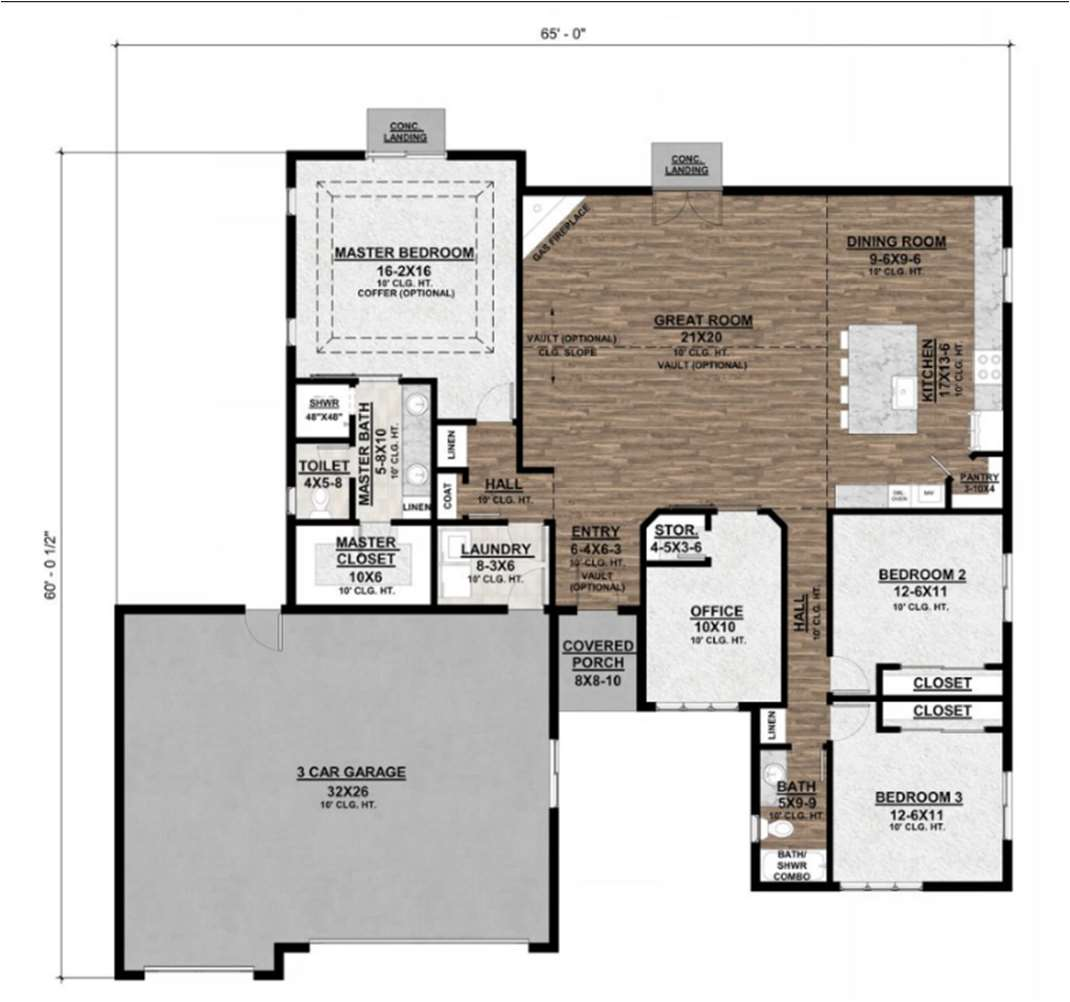 View larger
Ranch concept
An open ranch layout with connected kitchen, dining, and great-room spaces.
Customize this plan →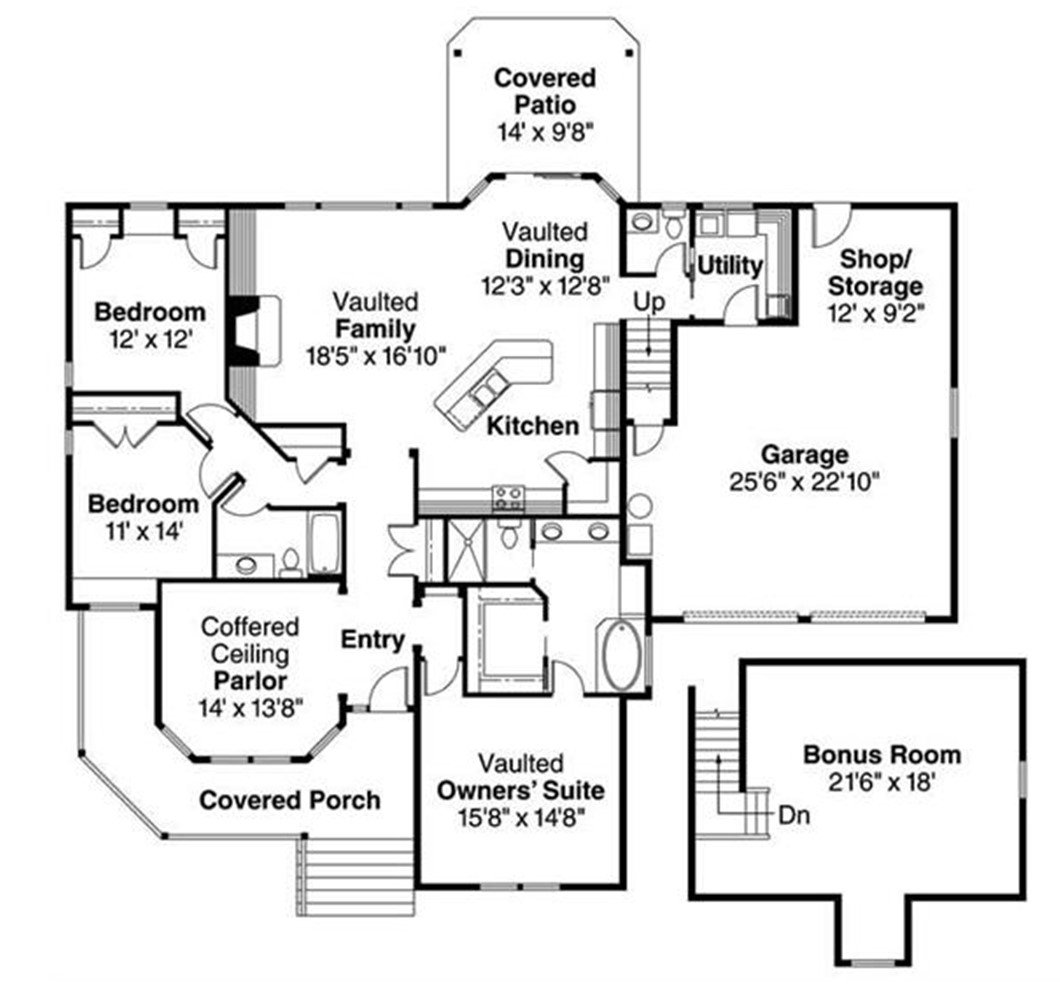 View larger
Ranch concept
A ranch concept with generous gathering spaces, covered outdoor areas, and flexible bonus space.
Customize this plan →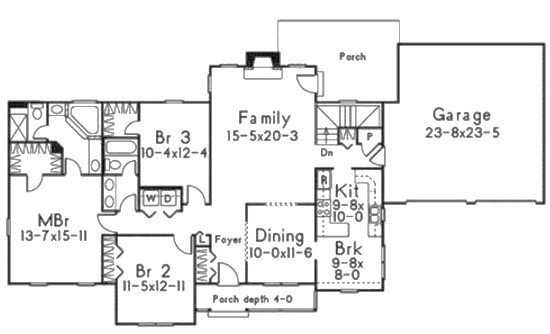 View larger
Ranch concept
A practical ranch arrangement with defined bedroom, family, dining, and garage zones.
Customize this plan →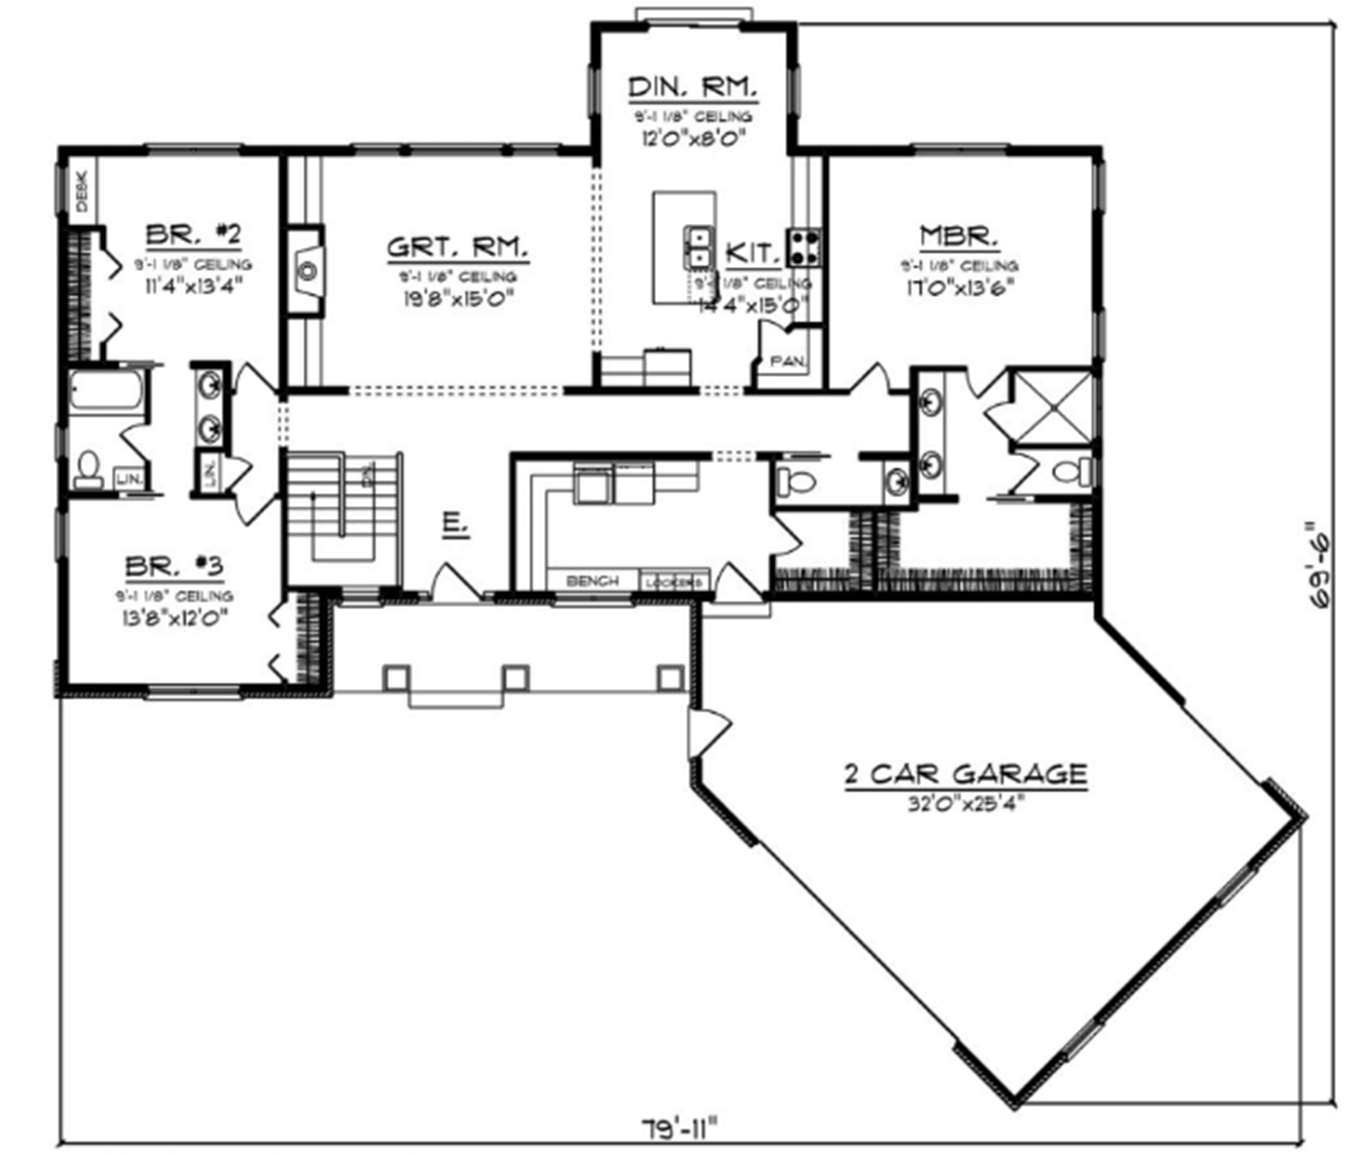 View larger
Ranch concept
A broad ranch footprint with open central living space and a substantial attached garage.
Customize this plan →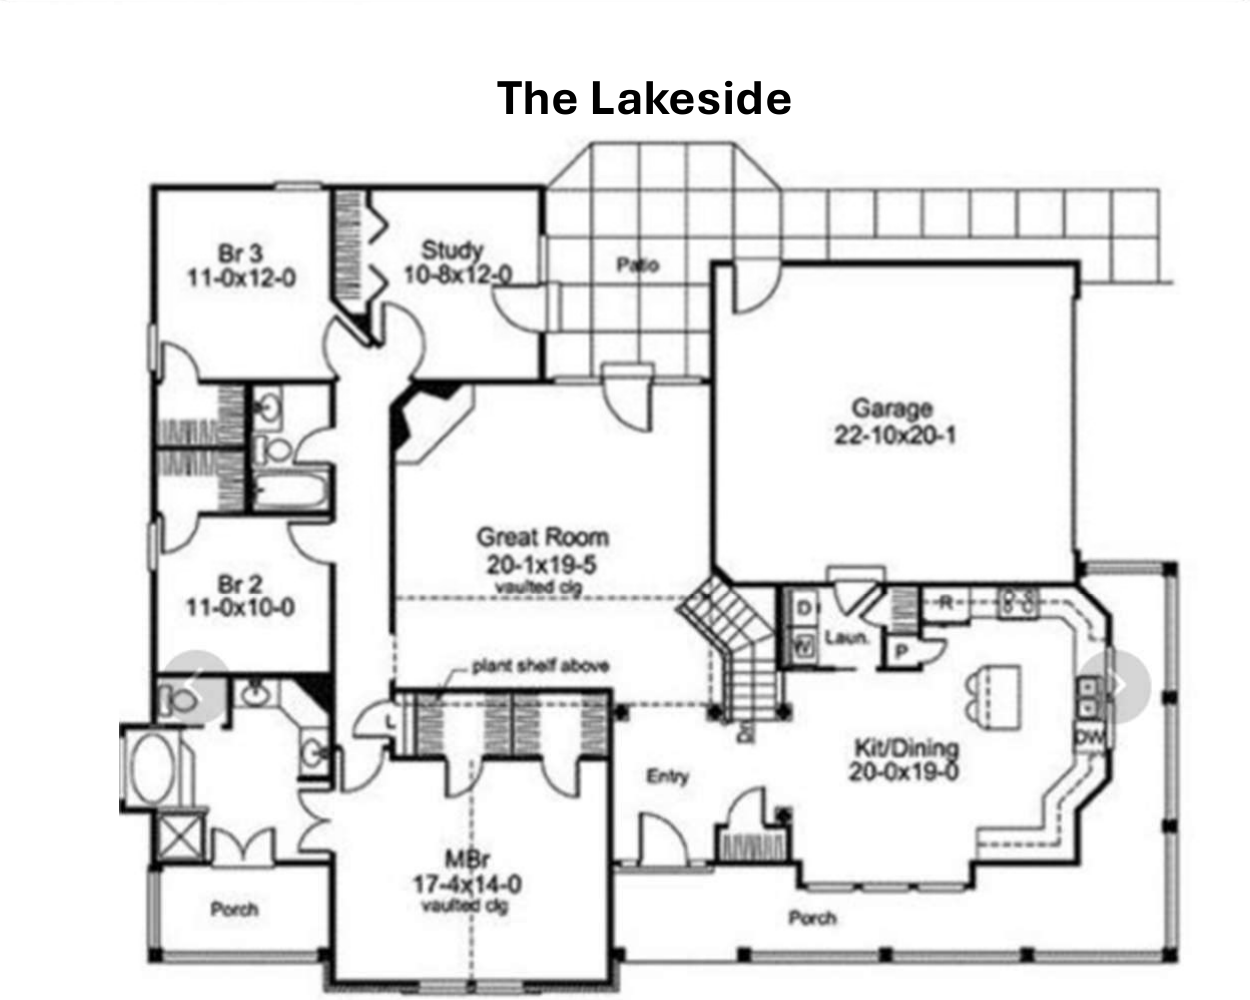 View larger
Ranch concept
A welcoming ranch concept centered on the great room, kitchen, dining, and outdoor connection.
Customize this plan →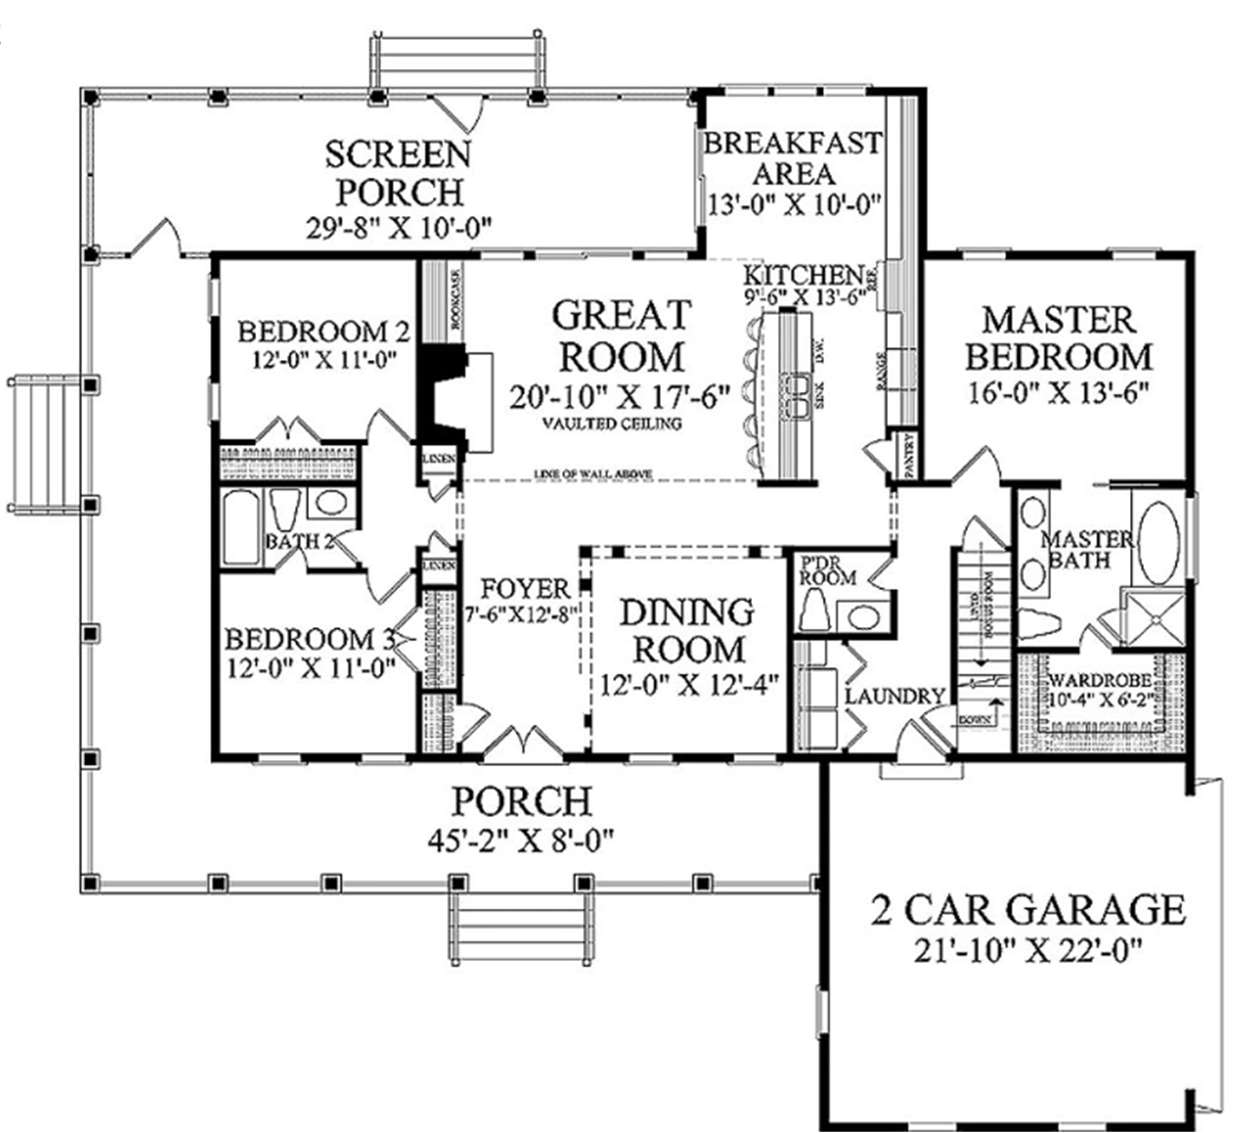 View larger
Ranch concept
A balanced ranch layout featuring an open great room and multiple covered outdoor spaces.
Customize this plan →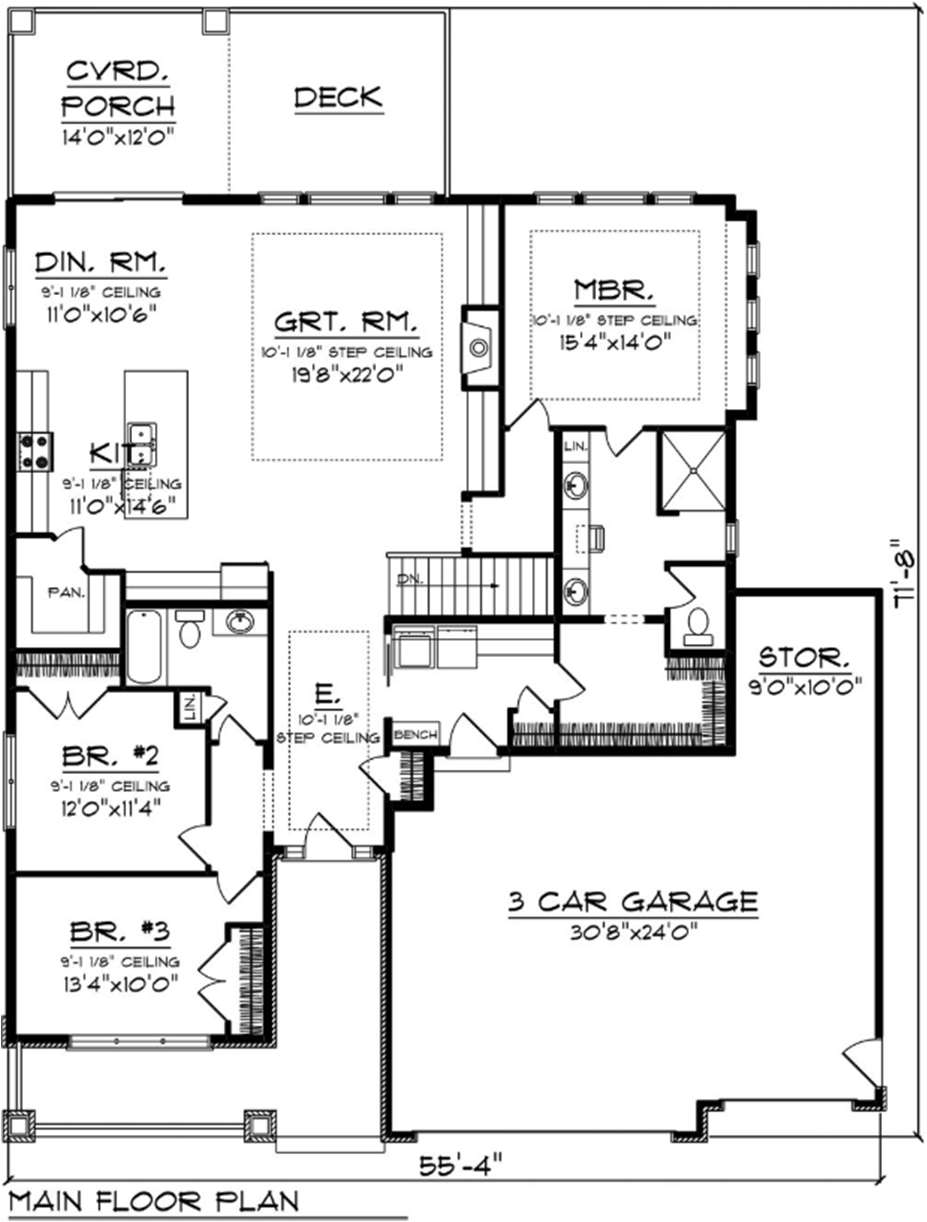 View larger
Ranch concept
A comfortable ranch plan with an open living core, private bedroom areas, and a three-car garage.
Customize this plan →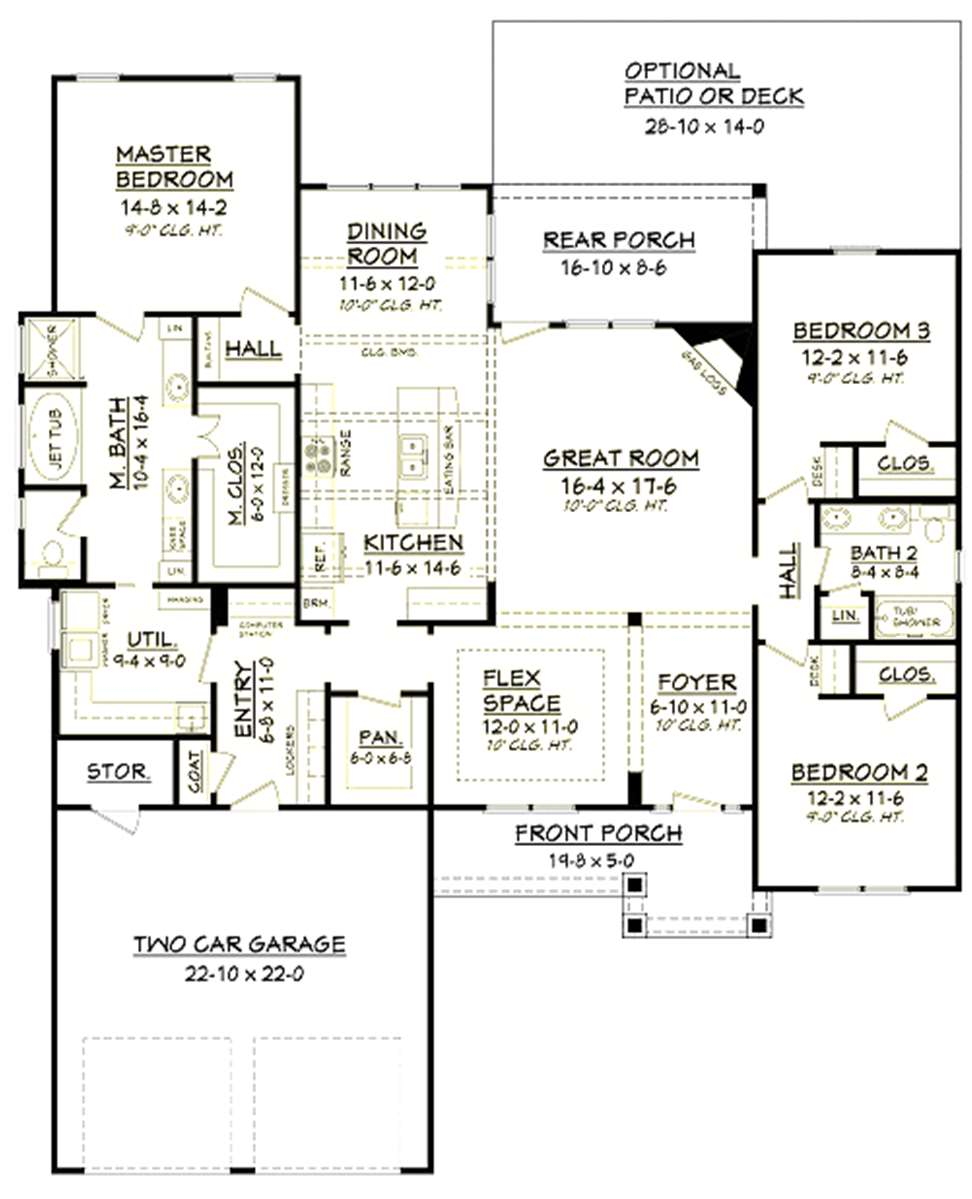 View larger
Ranch concept
A flexible ranch concept with open living, covered outdoor space, and adaptable rooms.
Customize this plan →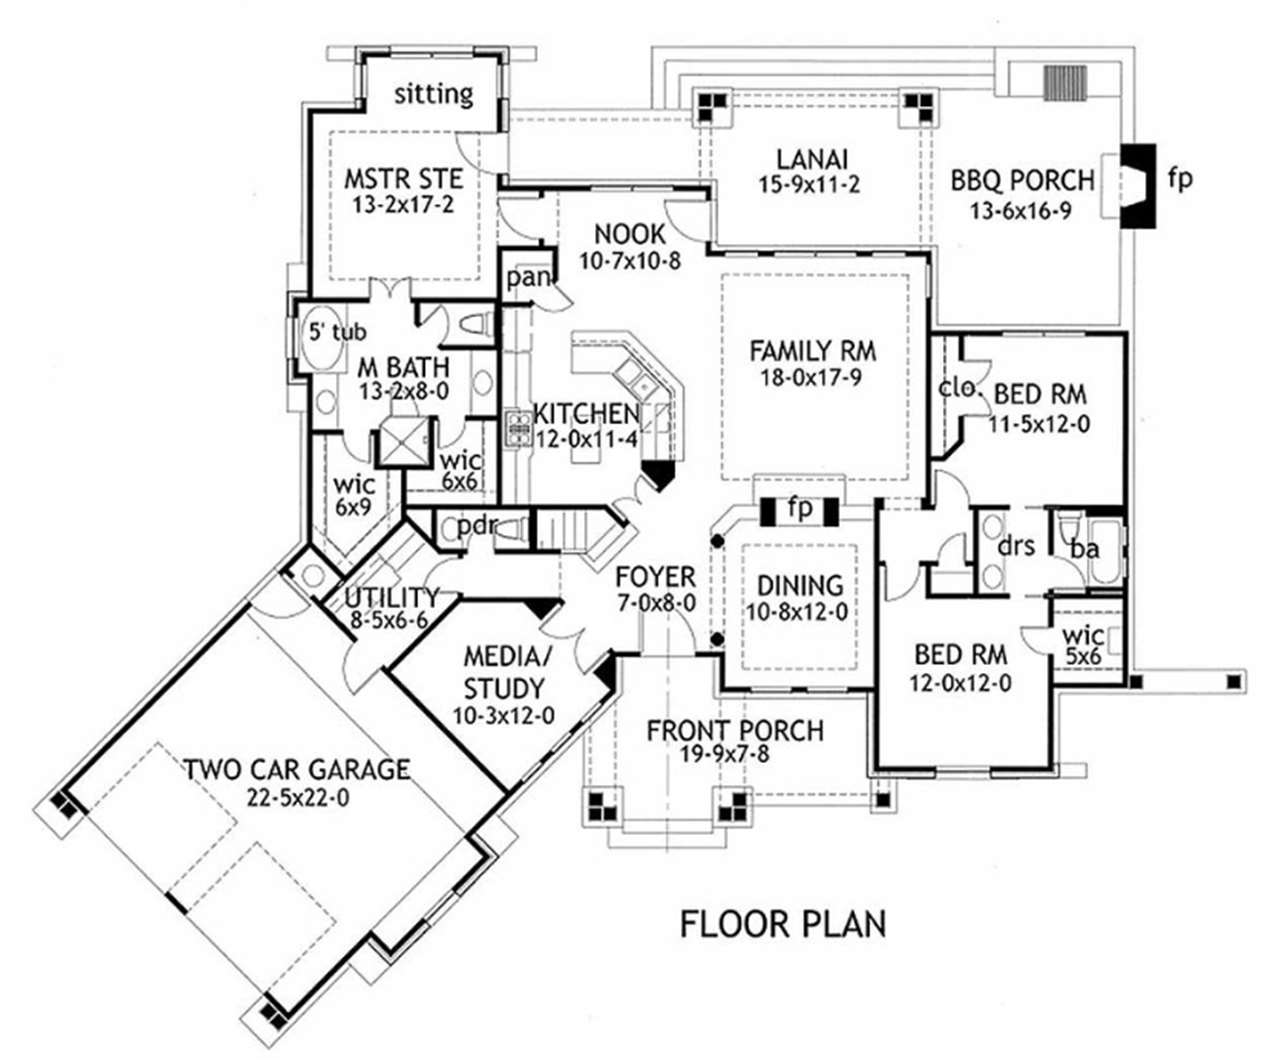 View larger
Ranch concept
An angled ranch design with connected entertaining spaces and distinctive outdoor-living areas.
Customize this plan →Plan questions
Yes. These concepts are starting points. Requested changes must be reviewed for structure, building codes, site conditions, cost, and overall feasibility.
No. Final construction documents, engineering, site information, and jurisdiction-specific requirements must be completed before permitting and construction.
No. Pricing depends on the property, foundation, utilities, materials, selections, engineering, permits, market conditions, and the final scope.
Build with Creekview
Tell us which plan interests you and what you would want to change.